









Address
3448 Estes Park Lane, McKinney, TX
Price
$ 599,900
Property Attributes
- MLS#21387541
- TypeSingle Family
- Listing Status Active
- CountyCOLLIN
- CityMcKinney
- NeighborhoodAspendale Ph 2
- Zip75070
- StyleTraditional
- Year Built2008
- Taxes$ 9659
- Price$ 599,900
- Bedrooms4
- Full Bathrooms3
- Half Bathrooms0
- Sqr Footage2648
- Lot Size0.18 Acres
Data Source:
North Texas Real Estate Info Systems (NTREIS)
Property Description
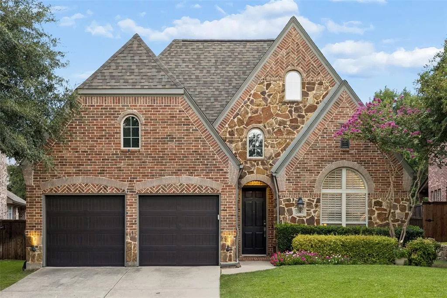
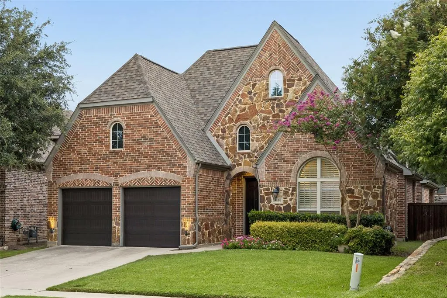
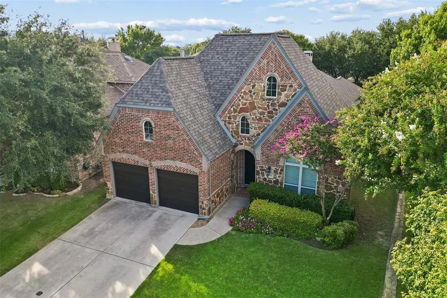
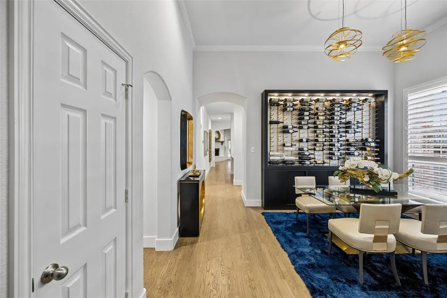
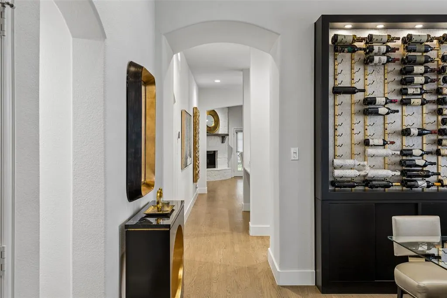
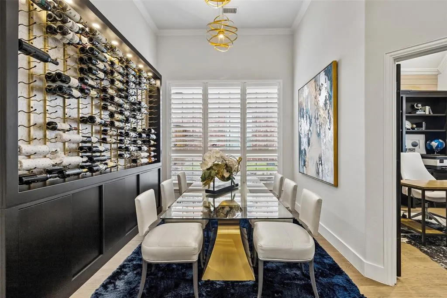
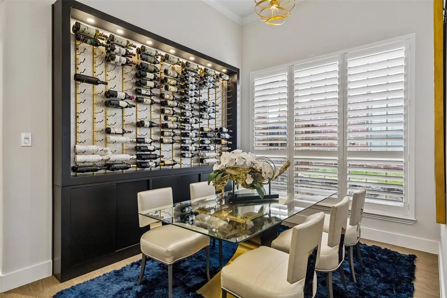
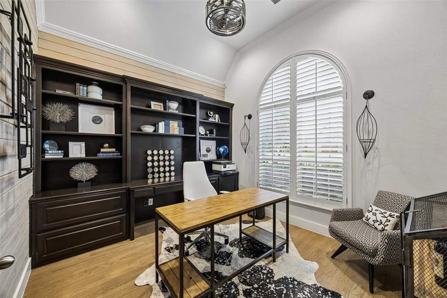
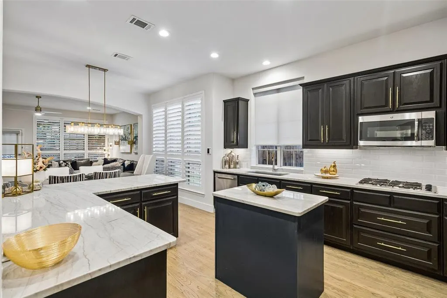
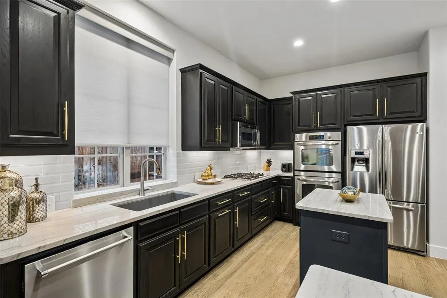
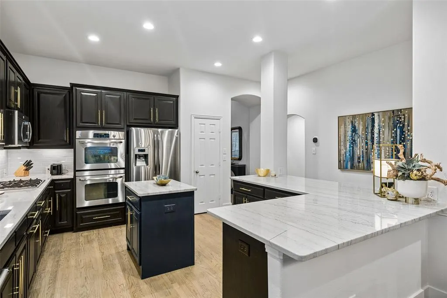
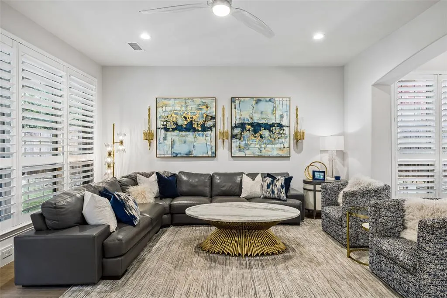
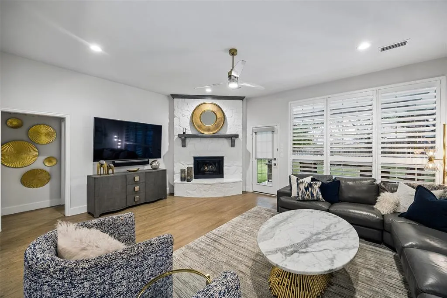
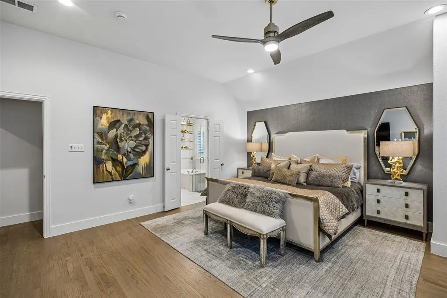
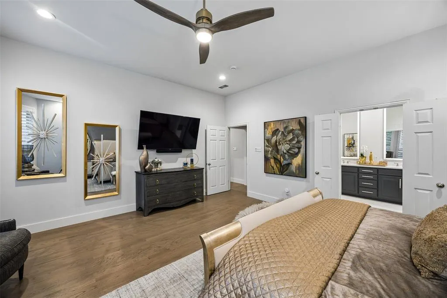
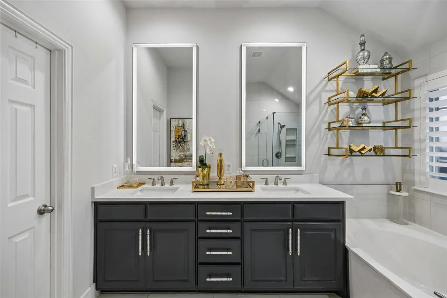
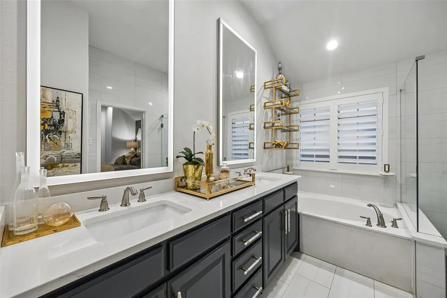
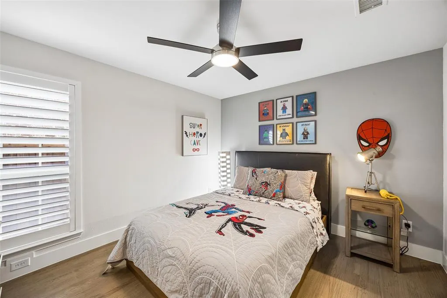
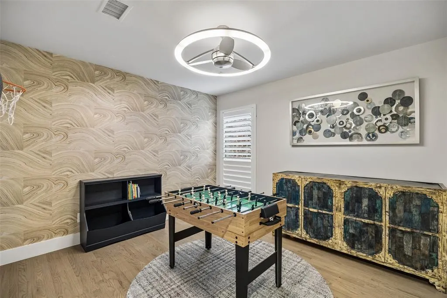
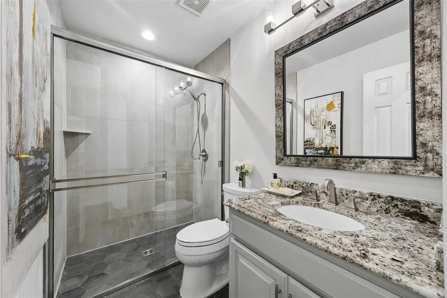
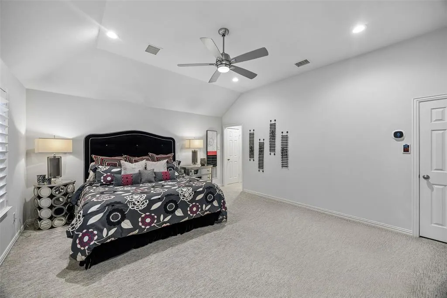
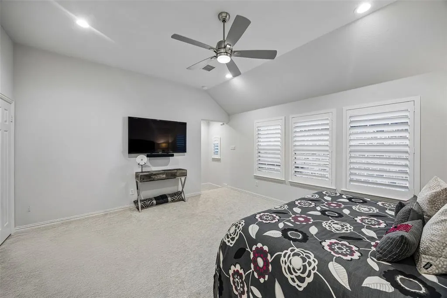
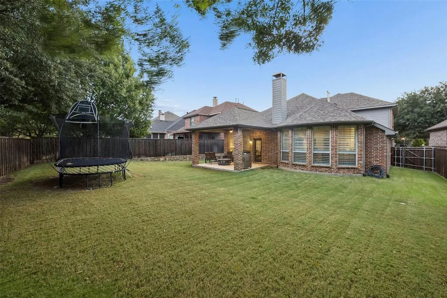
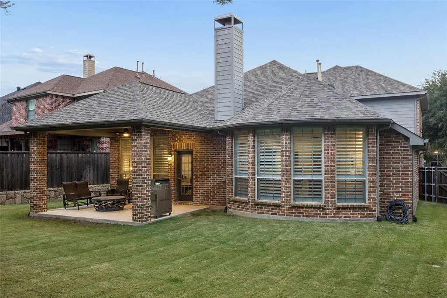
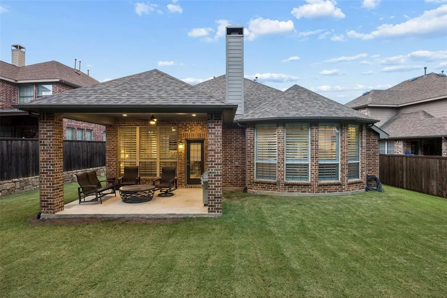
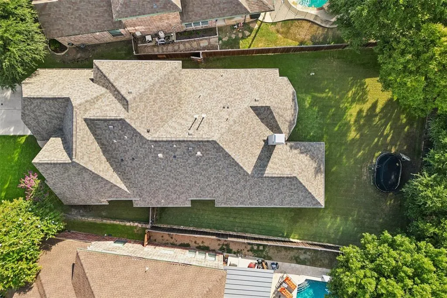
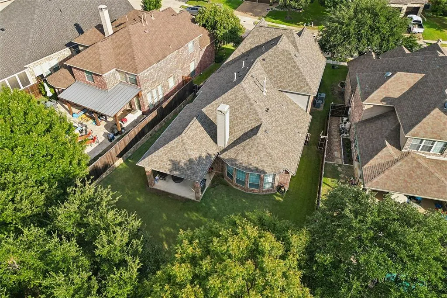
Welcome to 3448 Estes Park Lane, an exceptional residence where refined elegance, thoughtful design, and timeless sophistication come together in the prestigious Stonebridge Ranch community of McKinney. From the moment you enter, the impeccable attention to detail is unmistakable. Beautifully bleached and restained wood floors establish a sophisticated neutral palette, complemented by soaring 10-foot ceilings, plantation shutters, and custom lighting throughout. The dedicated home office is beautifully appointed with custom built-in cabinetry and striking shiplap accents. The elegant dining room makes entertaining effortless with custom wine cabinetry and illuminated display shelving. At the heart of the home, the beautifully updated kitchen delivers elevated style and function with premium quartz countertops, painted cabinetry, a gas cooktop, and elegant gold-tone finishes. The expansive family room provides a warm and inviting gathering space centered around a stunning stone fireplace. The luxurious primary retreat features a generous layout and charming bay window. Its spa-inspired bathroom has been beautifully reimagined with quartz countertops, self-lighting mirrors, a garden tub, separate shower, floor-to-ceiling tile, and frameless glass enclosure. The impressive primary closet offers abundant storage and custom built-ins. Two secondary bedrooms and a fully remodeled bath are located downstairs, while upstairs offers an oversized fourth bedroom paired with a beautifully remodeled full bath—ideal for guests or private living space. Outside, mature trees create a beautiful backdrop on this exceptional lot, with abundant space for recreation and outdoor entertaining. Every finish, update, and detail has been thoughtfully selected to create a residence that feels both sophisticated and welcoming. 3448 Estes Park Lane is truly a rare opportunity to experience elevated living in one of McKinney's most sought-after communities.
| Elementary School |
|---|
| Comstock Elementary School |
| Price History | |
|---|---|
| 9/23/2026 | Listed $599,900 |
General Features
| Heating | Central,Natural Gas,Zoned |
|---|---|
| Cooling | Ceiling Fan(s),Central Air,Electric,Zoned |
| Utilities | Cable Available,City Sewer,City Water,Curbs,Individual Gas Meter,Individual Water Meter,Sidewalk,Underground Utilities |
| Possession | Closing/Funding |
| Roof | Composition |
| Appliances | Dishwasher,Disposal,Electric Oven,Gas Cooktop,Gas Water Heater,Microwave,Double Oven,Vented Exhaust Fan |
| Assoc Fees | 1065 |
| Number of Garage Spaces | 2 |
| School District | Frisco ISD |
| HOA Fee Includes | Full Use of Facilities,Management Fees |
| Exclusions | Flat screen TVs and mounts. |
| Year Built | 2008 |
| Architectural Style | Traditional |
| Community Features | Community Pool,Lake,Park,Playground |
| Levels | Two |
| Unexempt Taxes | 9659 |
| Will Subdivide | No |
| Property Subtype | Single Family Residence |
| Subdivision Name | Aspendale Ph 2 |
| Transaction Type | For Sale |
| Occupant Type | Owner |
| County | Collin |
| Property Type | Residential |
| Security Features | Burglar,Fire Alarm,Smoke Detector(s) |
| Construction Materials | Brick,Rock/Stone |
| Association Fee Frequency | Annually |
| Year Built Details | Preowned |
| Accessory Unit Y/N | No |
| HOA Type | Mandatory |
| Full Baths | 3 |
| Status | Active |
| Directions | South on Alma from Eldorado,right on Glenwood Springs,right on Powder Horn,left on Estes Park. |
| City | McKinney |
| Elementary School Name | Comstock |
| High School | Emerson |
| Elementary School | Comstock |
| Standard Status | Active |
| Listing Terms | Cash,Conventional,FHA,VA Loan |
Interior Features
| Interior Features | Cable TV Available,Decorative Lighting,Vaulted Ceiling(s) |
|---|---|
| Flooring | Carpet,Ceramic Tile,Wood |
| Fireplace Features | Gas Starter,Stone,Wood Burning |
| Fireplaces Total | 1 |
| Dining Areas | 2 |
| Living Areas | 1 |
| Room Count | 10 |
| Lock Box Type | Supra |
| Total Bedrooms | 4 |
| Total Baths | 3 |
| Window Features | Bay Window(s),Shutters,Window Coverings |
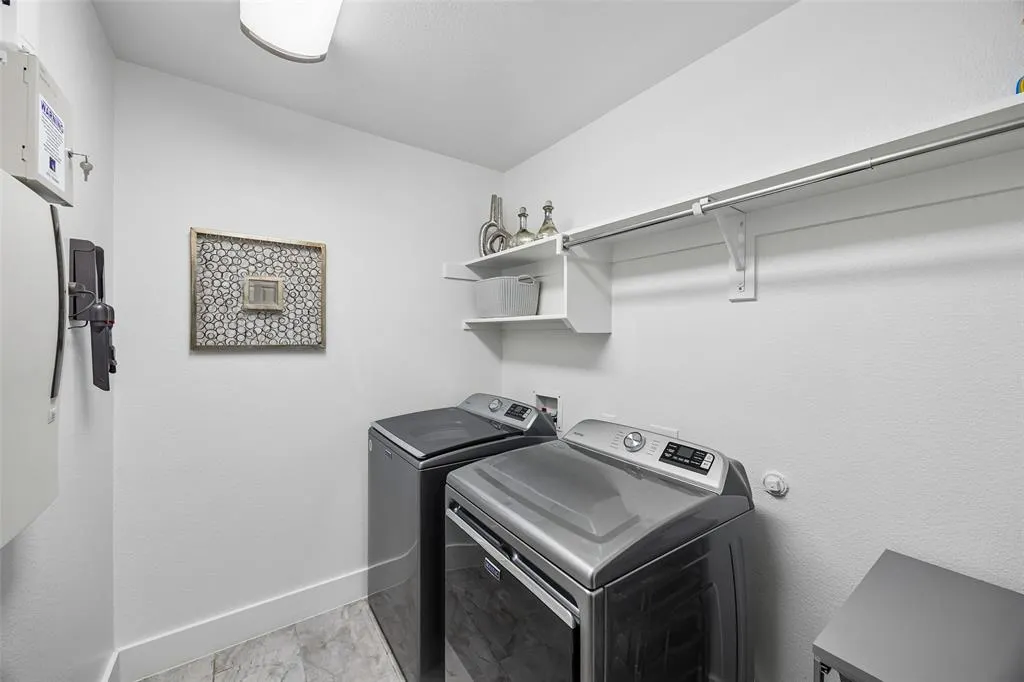
| Laundry Features | Electric Dryer Hookup,Full Size W/D Area,Washer Hookup |
Exterior Features
| Exterior Features | Rain Gutters,Private Yard |
|---|---|
| Lot Features | Interior Lot,Landscaped,Lrg. Backyard Grass |
| Fencing | Wood |
| Soil Type | Unknown |
| Parking Features | Garage Double Door,Garage Faces Front |
| Lot Size | Less Than .5 Acre (not Zero) |
| Covered Spaces | 2 |
| Foundation | Slab |
| Lot Size Area | 0.1800 |
| Lot Size Units | Acres |
| Structural Style | Single Detached |
| Garage Y/N | Yes |
| Lot Size Square Feet | 7840.8000 |
| Lot Size Acres | 0.1800 |
| Patio And Porch Features | Covered,Patio |
| Attached Garage Y/N | Yes |
Amenities
- Foreclosure
- Views
- Short Sale
- New Construction
- Adult 55+
- Lease To Own
- No HOA Fees
- Furnished
- Primary On Main
- Air Conditioning
- Seller Finance
- Green
- Fixer Upper
- Horse
- Golf
- Fireplace
- Deck
- Garage
- Basement
- Pool
Property vs Single Family Average in 75070
Price
Taxes
Year Built
 © 2026 North Texas Real Estate Information Systems, Inc. All rights reserved. Disclaimer: All information deemed reliable but not guaranteed and should be independently verified. All properties are subject to prior sale, change or withdrawal. Neither listing broker(s) nor eXp Realty in North Texas shall be responsible for any typographical errors, misinformation, misprints and shall be held totally harmless. The database information herein is provided from and copyrighted by the North Texas Real
