
Open House Sat, Sep 26th 01:00 PM - 02:00 PM - Price Reduction - Primary on Main












Address
7312 Midcrest Court, McKinney, TX
Price
$ 575,000
Property Attributes
- MLS#21299242
- TypeSingle Family
- Listing Status Active
- CountyCOLLIN
- CityMcKinney
- NeighborhoodCanyon Estates
- Zip75072
- StyleSingle Family Residence
- Year Built2004
- Taxes$ 10794
- Price$ 575,000
- Bedrooms4
- Full Bathrooms2
- Half Bathrooms1
- Sqr Footage3255
- Lot Size0.37 Acres
Data Source:
North Texas Real Estate Info Systems (NTREIS)
Property Description
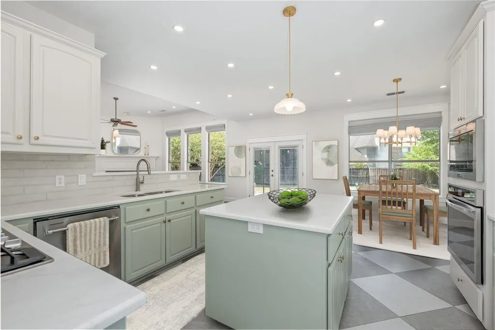
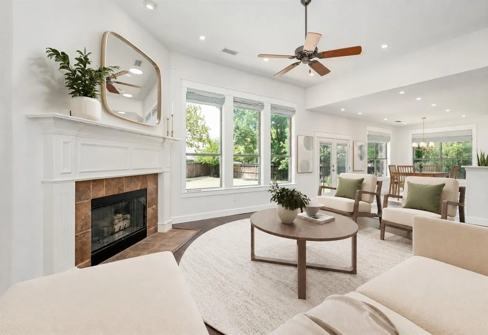
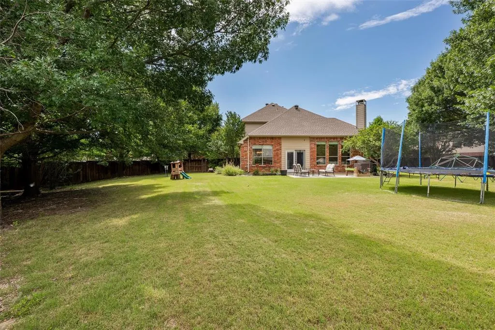
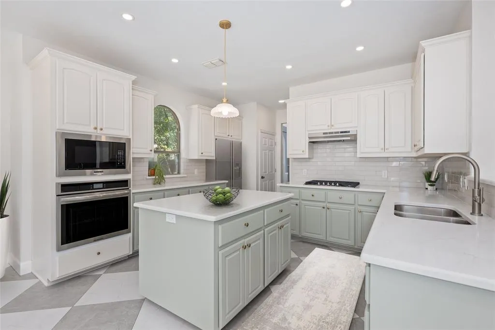
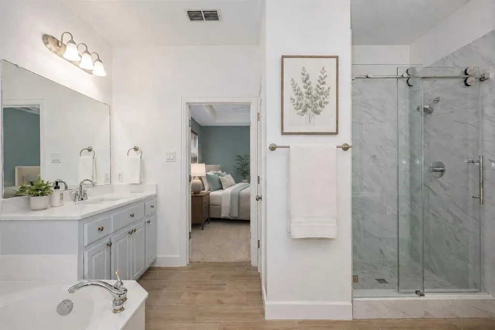
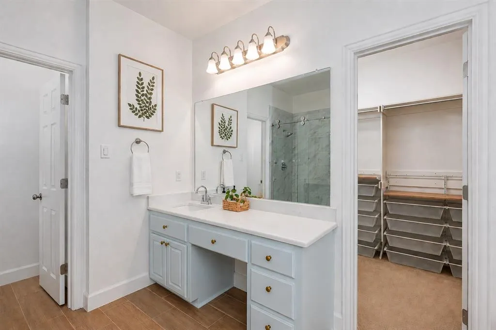
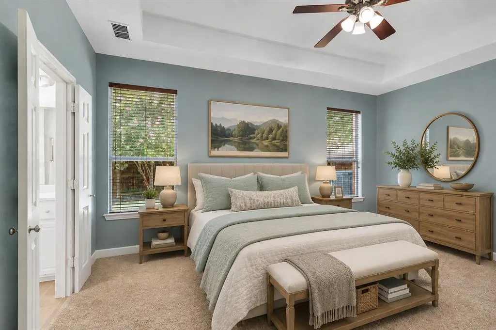
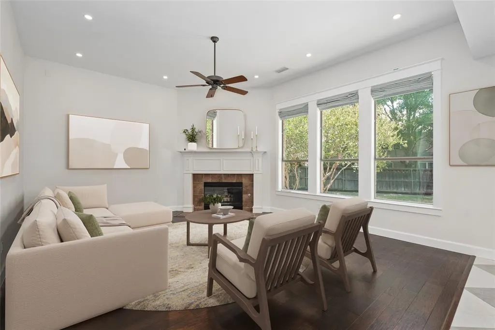
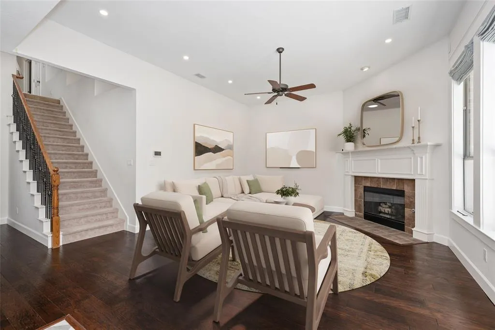
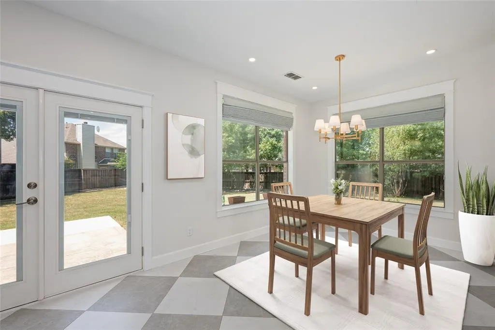
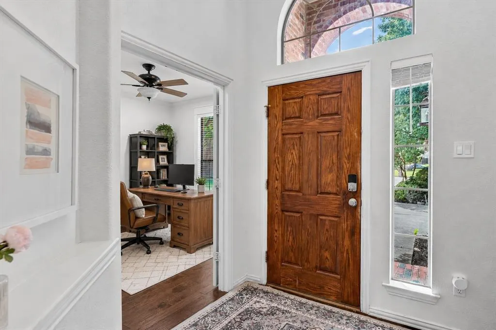
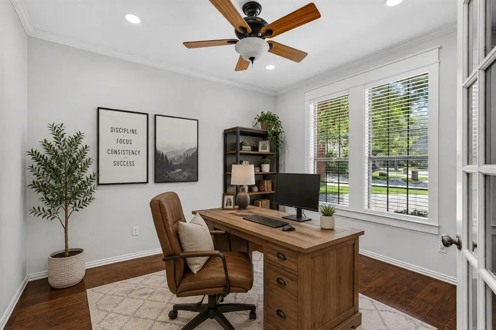
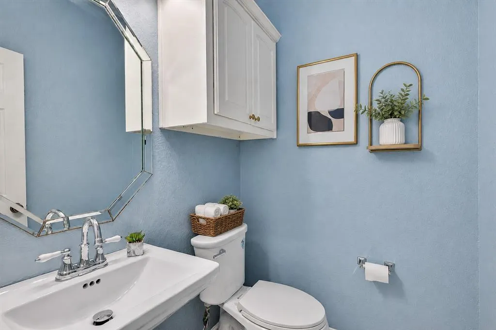
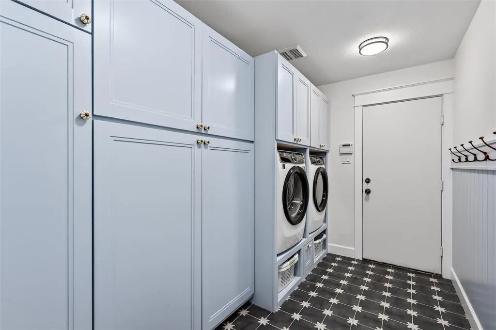
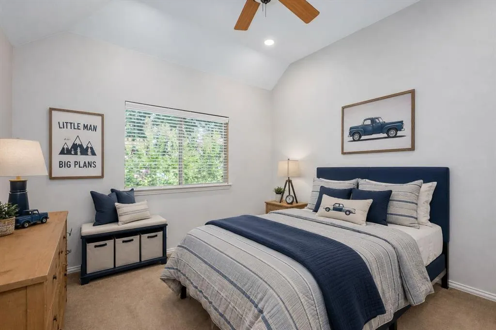
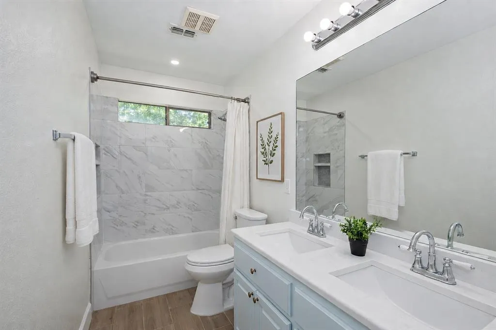
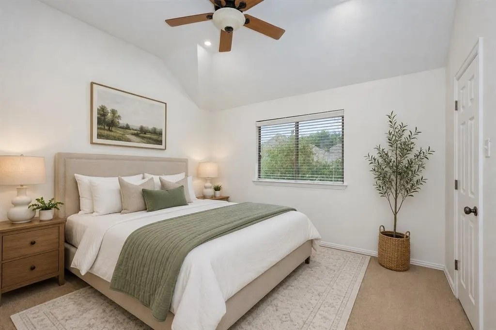
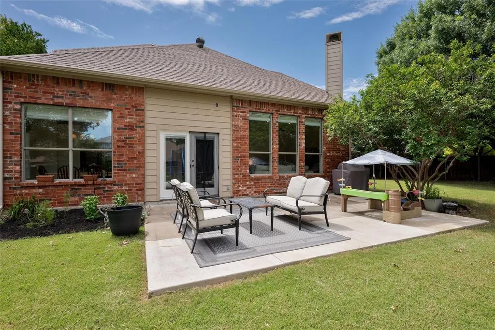
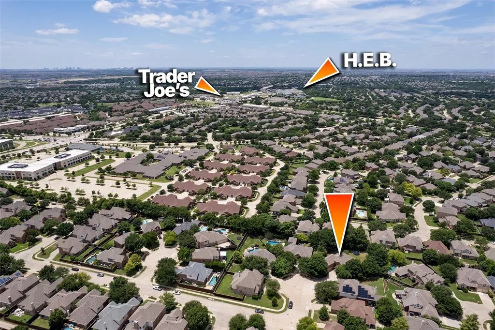
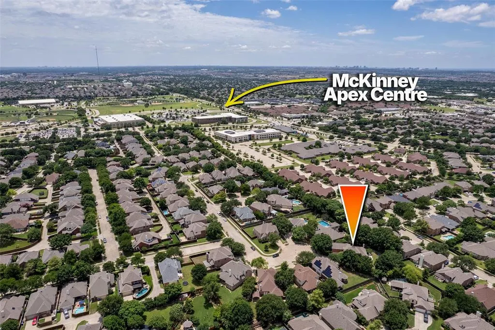
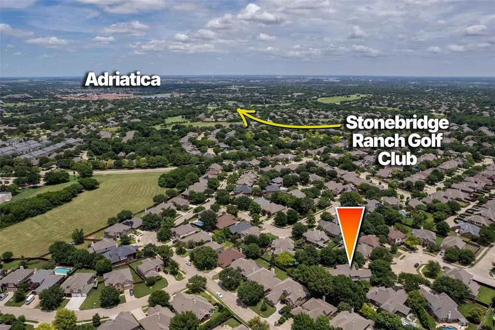
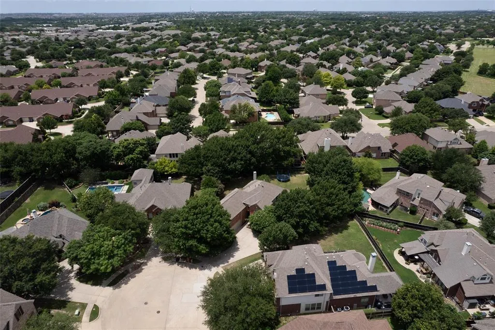
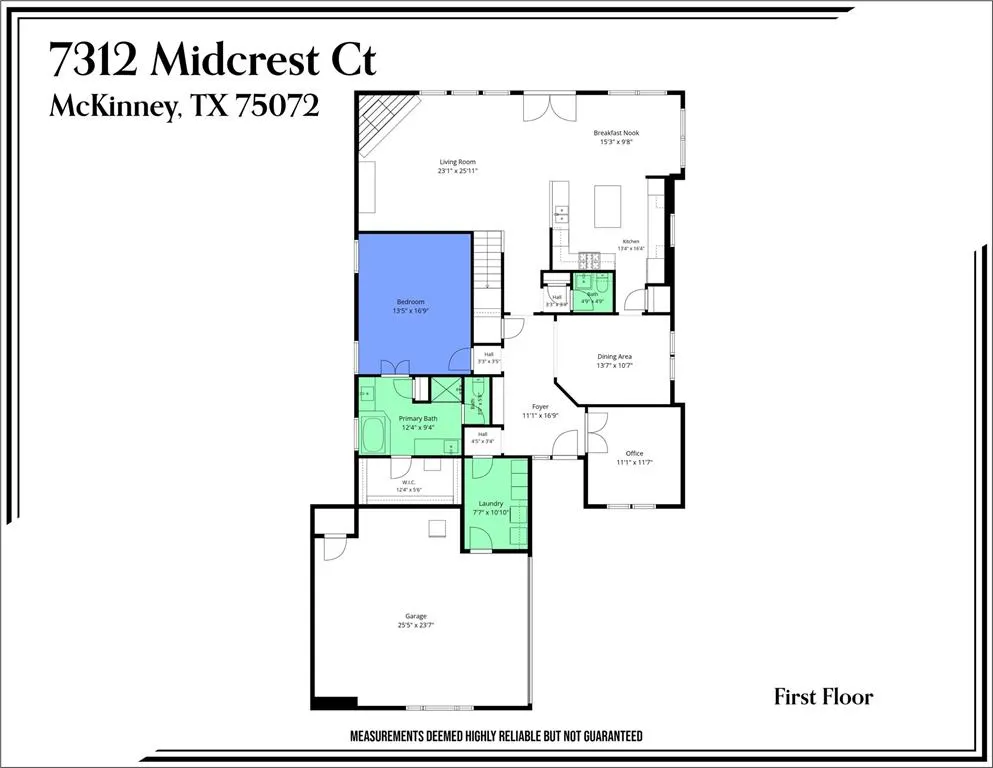
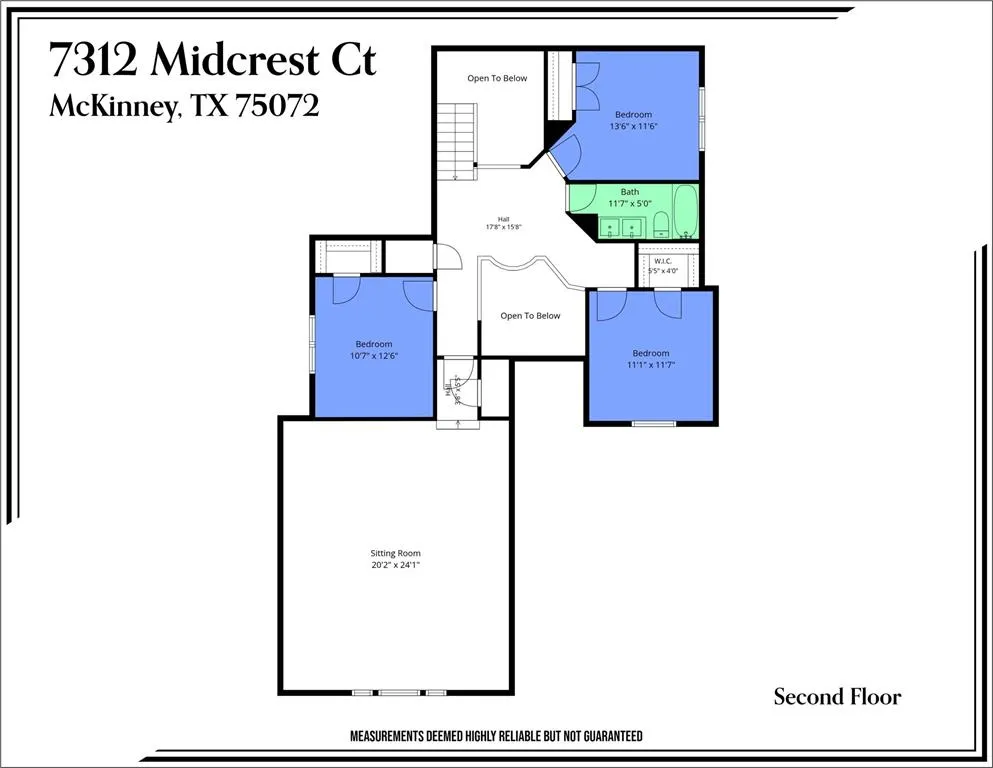
INCREDIBLE VALUE — NOW JUST $575,000! Priced at approximately $177 per SF, this extensively renovated 3,255 SF home offers an exceptional combination of space, updates and a rare .37-acre cul-de-sac homesite with mature trees and added privacy from neighboring homes. Approximately $80,000 in improvements include a kitchen and bath remodel completed this year, fresh interior paint, newly painted doors, baseboards and custom trim, recessed LED lighting and more. The remodeled kitchen features brand-new stainless steel appliances, quartz countertops, painted cabinetry, designer backsplash, updated hardware, stylish lighting, and a new sink and faucet. Updated baths feature quartz countertops, refreshed cabinetry, updated tile, fixtures and more. The flexible floor plan offers a downstairs primary suite, dedicated home office, formal dining room, oversized breakfast area, spacious family room and an exceptionally large upstairs game room ideal for media, recreation, fitness or hobbies. Originally expanded by the builder, the oversized garage is deeper and wider than a standard two-car, with room for full-size trucks plus exceptional storage—and the same expansion added approximately 100 SF to the game room above. The remodeled laundry room offers custom cabinetry and built-in storage. Outside, the oversized .37-acre homesite offers something increasingly hard to find: mature trees, generous separation from neighboring homes, abundant green space and a backyard that feels private rather than overlooked. Enjoy the enlarged patio and plenty of room to create additional outdoor living spaces or explore a future pool. Motorized window coverings throughout. Minutes from Gabe Nesbitt Community Park, Apex Centre, McKinney Public Library, pickleball, tennis, shopping and dining—with an independent HOA at just $300 annually.
| Elementary School |
|---|
| Bennett Elementary School |
| Price History | |
|---|---|
| 6/14/2026 | Listed $645,000 |
| 6/27/2026 | 2$637,499 |
| 7/2/2026 | 2$625,000 |
| 8/20/2026 | 4$600,000 |
| 9/19/2026 | 1$595,000 |
| 9/22/2026 | 4$575,000 |
General Features
| Heating | Central,Fireplace(s),Natural Gas |
|---|---|
| Cooling | Ceiling Fan(s),Central Air,Electric |
| Utilities | Cable Available,City Sewer,City Water,Electricity Connected,Underground Utilities |
| Possession | Closing/Funding |
| Roof | Composition |
| Appliances | Dishwasher,Disposal,Electric Oven,Gas Cooktop,Gas Water Heater,Microwave |
| Assoc Fees | 275 |
| Number of Garage Spaces | 2 |
| School District | McKinney ISD |
| HOA Fee Includes | Management Fees |
| Exclusions | swing in playroom,tvs (mounts will stay) |
| Year Built | 2004 |
| Community Features | Sidewalks |
| Levels | Two |
| Unexempt Taxes | 10794 |
| Will Subdivide | No |
| Property Subtype | Single Family Residence |
| Subdivision Name | Canyon Estates |
| Transaction Type | For Sale |
| Occupant Type | Owner |
| County | Collin |
| Property Type | Residential |
| Security Features | Fire Alarm,Smoke Detector(s) |
| Construction Materials | Brick |
| Association Fee Frequency | Annually |
| HOA Type | Mandatory |
| Special Notes | Aerial Photo,Survey Available |
| Full Baths | 2 |
| Status | Active |
| Directions | 121 to Stacy exit. Right on Ridge. Left on ElDorado Pkwy. Right on Hillsdale. Left on Bruce Canyon Drive. Right on Vista Oaks Dr into Midcrest culdesac. Home is on the right. |
| City | McKinney |
| Elementary School Name | Bennett |
| High School | Mckinney Boyd |
| Open House | Public: Sat Sep 26,1:00PM-2:00PM |
| Elementary School | Bennett |
| Virtual Tour URL Unbranded | https://www.propertypanorama.com/instaview/ntreis/21299242 |
| Standard Status | Active |
Interior Features
| Interior Features | Decorative Lighting,Eat-in Kitchen,High Speed Internet Available,Kitchen Island,Paneling,Pantry,Walk-In Closet(s) |
|---|---|
| Flooring | Carpet,Hardwood,Tile |
| Fireplace Features | Gas,Gas Starter,Living Room |
| Fireplaces Total | 1 |
| Dining Areas | 2 |
| Living Areas | 2 |
| Room Count | 13 |
| Half Baths | 1 |
| Lock Box Type | Supra |
| Total Bedrooms | 4 |
| Total Baths | 3 |
| Window Features | Window Coverings |
| Laundry Features | Electric Dryer Hookup,Washer Hookup |
Exterior Features
| Lot Features | Cul-De-Sac,Few Trees,Landscaped,Lrg. Backyard Grass,Sprinkler System |
|---|---|
| Fencing | Fenced,Wood |
| Garage Length | 24 |
| Garage Width | 23 |
| Lot Size Source | Public Records |
| Parking Features | Garage Door Opener,Garage Faces Front |
| Lot Size | Less Than .5 Acre (not Zero) |
| Covered Spaces | 2 |
| Foundation | Slab |
| Lot Size Area | 0.3700 |
| Lot Size Units | Acres |
| Structural Style | Single Detached |
| Garage Y/N | Yes |
| Lot Size Square Feet | 16117.2000 |
| Lot Size Acres | 0.3700 |
| Attached Garage Y/N | Yes |
Amenities
- Foreclosure
- Views
- Short Sale
- New Construction
- Adult 55+
- Lease To Own
- No HOA Fees
- Furnished
- Primary On Main
- Air Conditioning
- Seller Finance
- Green
- Fixer Upper
- Horse
- Golf
- Fireplace
- Deck
- Garage
- Basement
- Pool
Property vs Single Family Average in 75072
Price
Taxes
Year Built
Visits
 © 2026 North Texas Real Estate Information Systems, Inc. All rights reserved. Disclaimer: All information deemed reliable but not guaranteed and should be independently verified. All properties are subject to prior sale, change or withdrawal. Neither listing broker(s) nor eXp Realty in North Texas shall be responsible for any typographical errors, misinformation, misprints and shall be held totally harmless. The database information herein is provided from and copyrighted by the North Texas Real
